Knockdown Rebuild in Kellyville: What The Hills Shire Actually Requires
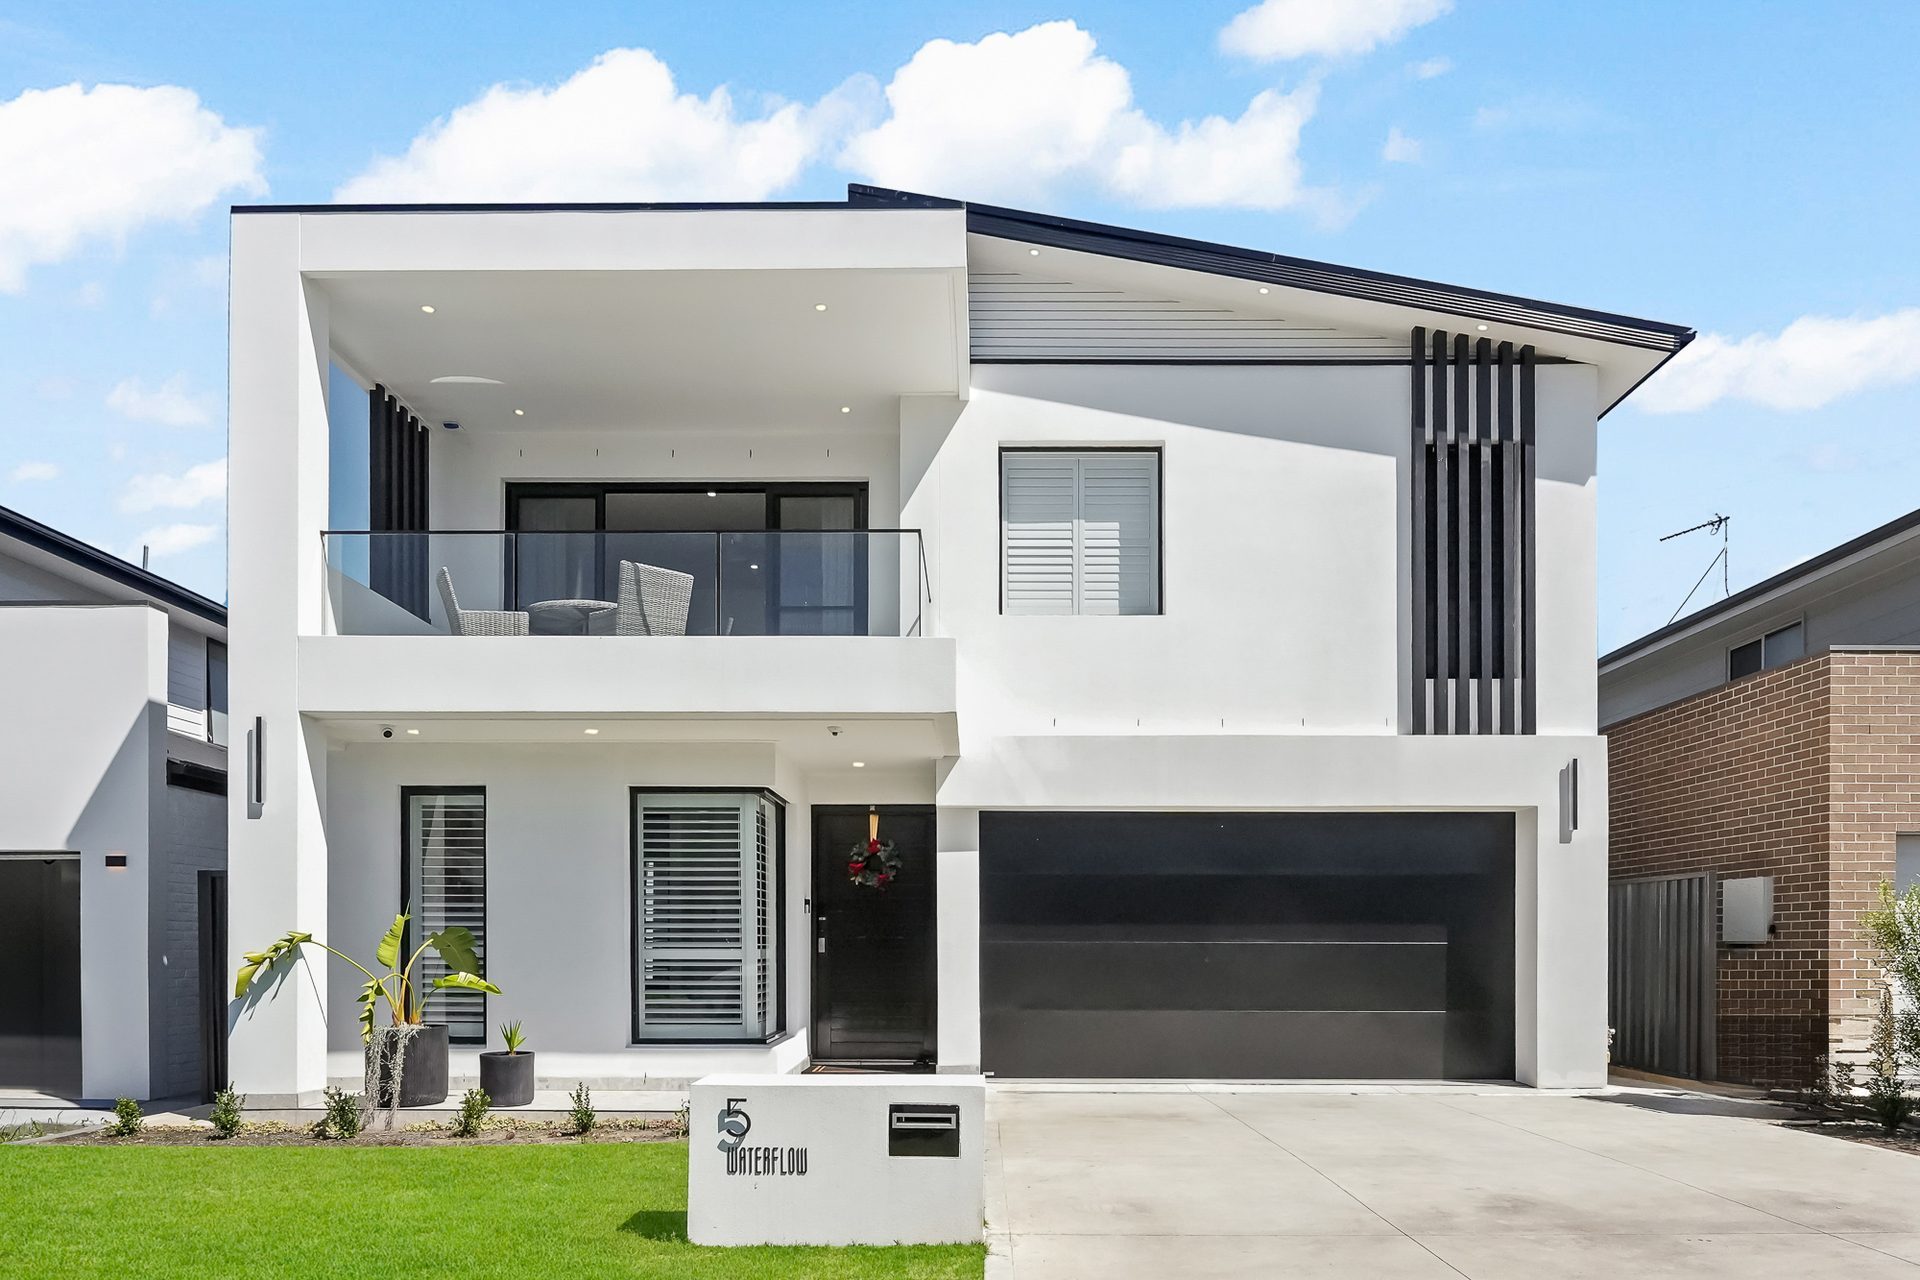
Kellyville is a different KDR market to Blacktown. The blocks are bigger — 700 to 1,000 m² is common on the older streets around Windsor Road and Wrights Road. The existing housing is a mix of 1980s brick veneer originals and 1990s-2000s project homes that have aged past their finish. Buyers here expect double storey, four to five bedrooms, and a finish level that starts at Elite and moves toward Master Craftsmen. And the assessment sits under The Hills LEP 2019, not Blacktown’s rules.
Here is how a knockdown rebuild actually plays out in Kellyville in 2026 — from The Hills Shire’s approval path, to setbacks and tree protection, to the finish level the local market expects.
What The Hills LEP 2019 says about Kellyville KDRs
Most Kellyville blocks are zoned R2 Low Density Residential under The Hills LEP 2019. Key numerical controls:
- Minimum lot size for a new dwelling: 500 m² in R2 (Kellyville lots are almost always well above this).
- Maximum height of buildings: 8.5 m (allows a standard two-storey; three storey needs a variation).
- Floor Space Ratio (FSR): 0.5:1 in most of Kellyville R2 (a 700 m² block allows 350 m² of GFA).
- Dual occupancy: permitted on lots 600 m² and larger with 15 m frontage, subject to DCP controls.
The Hills DCP 2012 Part B Chapter 3 adds the setback and design detail. For a standard R2 Kellyville lot:
- Front setback 5.5 m (or the prevailing streetscape average, whichever is greater).
- Side setbacks 900 mm ground floor, 1,500 mm upper floor.
- Rear setback 3 m for single storey, 6 m for the upper floor.
- Site coverage max 40% (versus 50% in Blacktown — this constrains larger house footprints).
- Landscaped area minimum 40%.
DA versus CDC in Kellyville
The Housing Code (state SEPP) allows CDC for a new dwelling meeting the code’s fixed rules. In Kellyville, a straightforward two-storey four-bedroom on a rectangular block with no protected trees can usually go CDC — typical CDC issue time is 8 to 12 weeks. Where the CDC path fails is:
- Protected trees: The Hills is genuinely serious about trees. Anything above 3 m tall or 30 cm girth at 1 m needs an arborist assessment. If a protected tree is in the way, either the design accommodates it (root protection zone, cantilevered footing, adjusted setback) or a DA is lodged to seek removal.
- Heritage overlay: Some Kellyville pockets on the older streets have local heritage listings — the CDC path is closed there.
- Larger designs: Master Craftsmen builds with 2.9 m ceilings and 9 m ridge heights, or 250+ m² footprints on 700 m² blocks, often exceed one code standard and go DA.
Where a DA is required, expect 16 to 22 weeks assessment time from The Hills Shire, with a Statement of Environmental Effects, arborist report, stormwater concept and BASIX certificate at lodgement.
What Kellyville buyers actually want on a rebuild
Across our own Kellyville and Rouse Hill KDRs from 2024 through 2026, the finish specification has consistently landed in the same place:
- Double storey, 4 to 5 bedrooms, home office or media room, triple garage (or double plus workshop).
- Full brick construction, not brick veneer. Buyers in 2153 know the difference.
- 2.7 m or 2.9 m ceilings (2.7 is standard Elite; 2.9 is a Master Craftsmen upgrade).
- 40 mm engineered stone benchtops with waterfall edges, or 60 mm natural stone for Master Craftsmen.
- Frameless glass showers throughout, freestanding bath to the master ensuite.
- Ducted zoned A/C, minimum 15 kW; smart home wiring (Cat 6a data throughout, Wi-Fi mesh, smart lighting rough-in).
- Butler’s pantry — near-universal expectation.
- Alfresco under the main roof, with outdoor kitchen provisions.
Kellyville is Elite range’s natural home; Master Craftsmen sits at the top end of the same corridor into Bella Vista and Castle Hill.
What a Kellyville KDR costs in 2026
| Package | Kellyville turnkey (2026) | What’s included |
|---|---|---|
| Modern Essential | $519k – $619k | Rare in Kellyville. Suits a smaller 500-600 m² block with buyers wanting entry pricing. |
| Elite | $685k – $795k | Full brick double storey, 40 mm stone, frameless showers, 15 kW zoned A/C, 75 LED downlights. The Kellyville standard. |
| Master Craftsmen | $795k – $895k+ | Custom facade, 2.9 m ceilings, 60 mm natural stone, European appliances, oak flooring, full smart home. The top of the Kellyville / Bella Vista corridor. |
Every number is fixed-price turnkey — see our 2026 cost guide for how the numbers break down internally.
Site conditions we see most in Kellyville
Two things come up on Kellyville blocks more than anywhere else in Western Sydney.
Trees. The older Kellyville streets have established gums and turpentines that The Hills DCP protects. If a mature tree sits inside the new house envelope, the choice is: adjust the design to accommodate it (root protection zone from the arborist, engineered footings over roots), lodge a DA seeking removal (typically 4-8 weeks longer), or move the house on the block.
Slope. Some Kellyville streets (parts of Withers Road, Foxall Road) fall away from the road by 1-2 metres over the block. That means retaining walls, a split slab, or a suspended rear section, adding $25-$45k to the site works. We front-load a survey and geotech at pre-contract to price it accurately.
The Hills LEP 2019 dual occupancy path
On a 700+ m² Kellyville lot with 18 m frontage, a dual occupancy (attached duplex or attached secondary dwelling) is often permitted under LEP clause 4.1B and DCP Part B Chapter 4. This is a different play to a straight KDR — you end up with two dwellings on one title, or two after subdivision, and the return maths shifts significantly. Read our upcoming post on Building a Duplex in Blacktown for the Blacktown version; The Hills version is stricter on separation and site coverage but the same principle applies.
Frequently asked questions
Can I do a knockdown rebuild in Kellyville as a CDC in 2026?
Often yes, if the block has no protected trees, no heritage overlay and no flood mapping, and the design meets the Housing Code’s fixed setback and height rules. About 60% of Kellyville KDRs we do go CDC; the other 40% go DA, usually because of trees or a design that exceeds one code standard.
How much does a knockdown rebuild cost in Kellyville in 2026?
$685,000 to $795,000 turnkey for our Elite range four-bedroom on a standard block. Master Craftsmen sits at $795k to $895k+ depending on custom scope. Modern Essential is rare here but sits at $519-$619k. All are fixed-price with demolition, site works, council fees and BASIX included.
How long does the demolition take in Kellyville?
3 to 5 weeks from utilities disconnection to slab-ready site. If the existing house has asbestos (common in 1970s and 1980s Kellyville originals), a licensed removalist adds 3-5 days and $8-$15k. We test the existing structure at contract, not at demolition, so the price is fixed before you sign.
Do I need to keep an established tree on my Kellyville block?
Almost certainly yes, unless the arborist report shows the tree is unhealthy or unsafe, or the DCP allows removal on merit. The Hills protects any tree above 3 m tall or 30 cm girth at 1 m. Around 70% of the Kellyville KDRs we do keep at least one existing tree.
What is The Hills FSR for Kellyville and how does it constrain the design?
Most Kellyville R2 blocks have an FSR of 0.5:1. On a 700 m² block that is 350 m² of gross floor area — plenty for a 4-bedroom double storey with a home office, but tight for a 5-bedroom Master Craftsmen with butler’s pantry and media room. On a 900 m² block the FSR gives you 450 m², which comfortably fits a 5-bed with room to spare.
Can I split my Kellyville block into two after the KDR?
Dual occupancy is one path (two dwellings on one title, or subdivide after). Torrens subdivision to two separate lots requires each new lot to meet the minimum 500 m² and the frontage minimum, and requires a separate subdivision DA. It is done regularly on 1,000+ m² Kellyville blocks. We usually do the KDR and subdivision as one integrated project with our planning partner URBA.
Rebuilding in Kellyville, Rouse Hill, Castle Hill or Bella Vista? Get a fast fixed-price quote — Hills Shire assessment experience built in.
Keep reading
Thinking of building or renovating in Western Sydney?
Book a free, no-obligation consultation. We will walk through your block, your brief and your budget, and tell you honestly whether 13 Homes is the right builder for the job.
Book a Consultation